Davie · FL
11155 SW 17th Manor, Davie, FL 33324
Davie, FL 33324
Status: Active Under ContractHouse · Townhouse1,648 sqftBuilt in: 1996DOM: 30HOA: $580 / QuarterlyGarage: 1
Price
$515,000
Price per sqft: $313/sqft
3
Bedrooms
3
Baths
1,648
SqFt
Active Under Contract
MLS® ID: A11999146
Description
A 1,648 sq ft townhome in Davie: 3 bedrooms and 3 baths with the privacy of single-family layout and the convenience of community ownership. Set in Village At Harmony Lake, residents enjoy Cabana, Clubhouse, Picnic Area, Playground, Pool, and Tennis Court(s). Security features include Smoke Detector(s) and Security System. Views include Lake. Waterfront features: Lake Front. Exterior features: Lighting. Total building area is 1,921 sq ft. The home features CBS construction with a Southeast-facing exposure. Interior highlights include Entrance Foyer, Walk-In Closet(s), and Bedroom Layout - Stacked. Flooring features Carpet, Laminate, and Other. Climate is managed via Central Air and Ceiling Fan(s) cooling and Central heating. HOA fees of $580/quarter cover Maintenance Grounds, Maintenance Structure, Common Areas, Reserve Funds, Recreation Facility, and Pool Service. The current owner's annual property tax bill is approximately $2,534. Listed at $515,000 (~$313/sqft). Accepted financing: Cash, Conventional, FHA, and FHA-VA Approved. Active and accepting backup offers; pets allowed; 30 days on market.
3
Bedrooms
3
Baths
1,648
SqFt
House
Type
Explore more
Similar properties
 ↓ Price drop
Pending · Davie
$519,900
9220 Arborwood Circle, Davie, FL 33328 · Davie · FL 33328
3 bd · 2 ba · 1,318 sqft
View details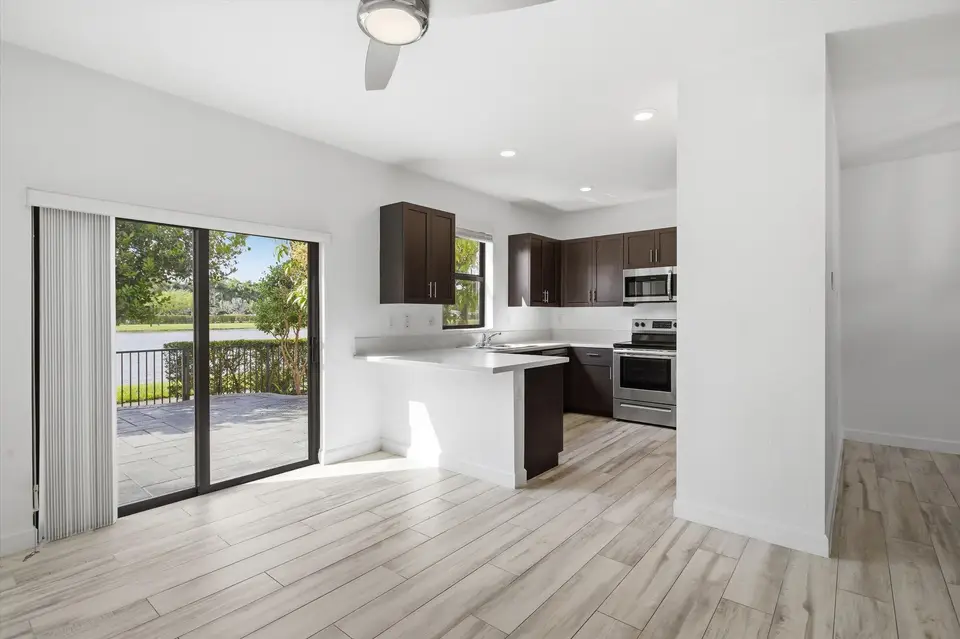 ↓ Price drop
Active · Davie
$520,000
5884 Mustang Manor, Davie, FL 33314 · Davie · FL 33314
2 bd · 3 ba · 1,438 sqft
WaterfrontPet Friendly
View detailsActive · Davie
$525,000
5601 SW 38th Street, Davie, FL 33314 · Davie · FL 33314
4 bd · 2 ba · 1,300 sqft
Pet Friendly
View details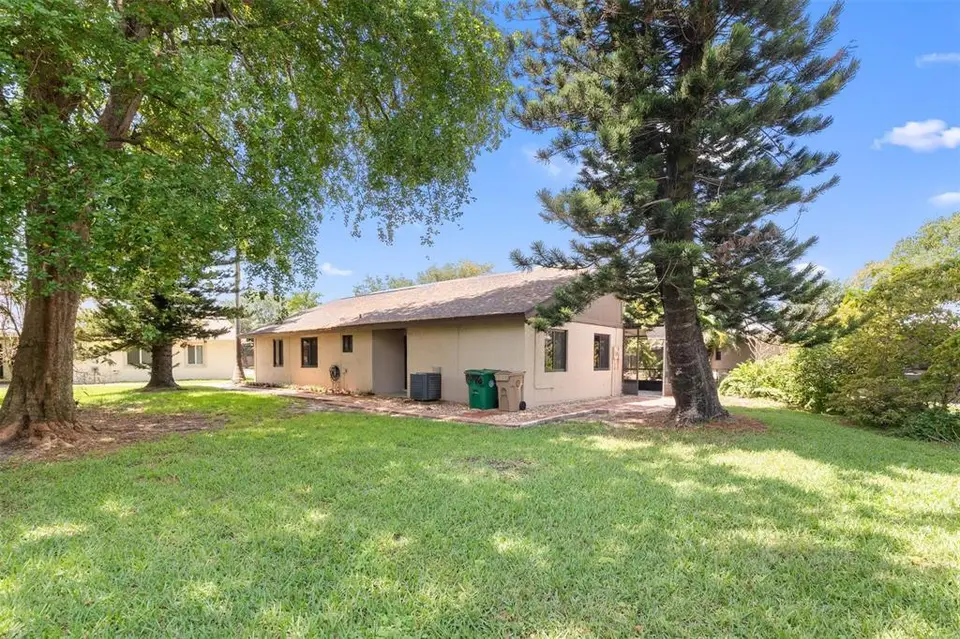 ↓ Price drop
Active · Davie
$525,000
2146 Nova Village Drive, Davie, FL 33317 · Davie · FL 33317
3 bd · 2 ba · 1,482 sqft
Pet Friendly
View detailsExplore community
Tour this home
In person or virtual — no commitment
Est. payment
$3,588/mo
- Principal & interest
- $2,604
- Property taxes
- $211
- Home insurance
- $193
- HOA fees
- $580
Utilities not included
Calculations are estimates only and not a loan commitment. Taxes, insurance, rates and APR may vary. Final approval depends on lender review.
Tip
Save your favorite properties and compare them later. We can focus on the best options for you.