Fort Pierce · FL
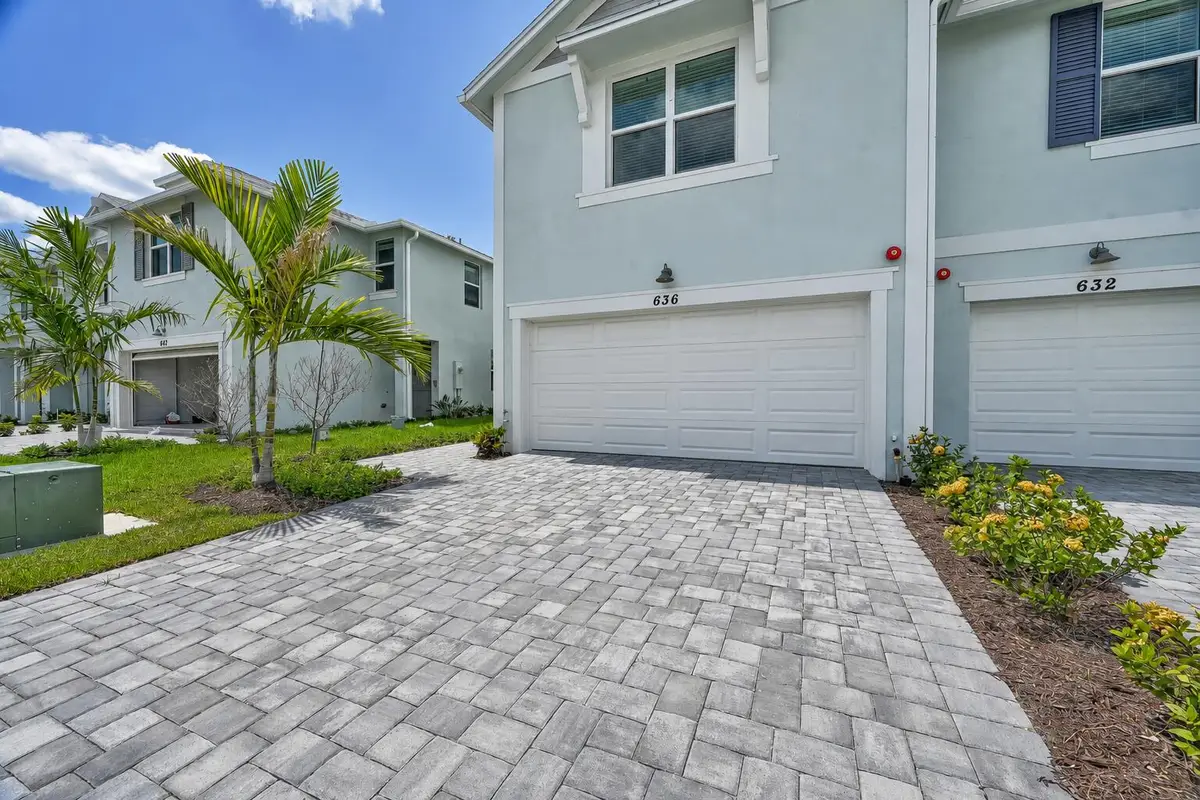
636 Salisbury Circle, Fort Pierce, FL 34982
Fort Pierce, FL 34982
Status: ActiveHouse · Townhouse1,808 sqftBuilt in: 2026DOM: 27Original Listing Price: $354,990HOA: $155 / MonthlyGarage: 2
Price
$349,990
▼ $5,000(1%)Price per sqft: $196/sqft
3
Bedrooms
3
Baths
1,808
SqFt
Active
MLS® ID: B26042081
Description
Newly built in 2026, this 3-bedroom, 3-bath Townhome at 636 Salisbury Circle, Fort Pierce, FL 34982 offers 1,808 sq ft of modern living space in Fort Pierce, FL. The home features Concrete and CBS construction with a North-facing exposure under a Shingle roof. The home sits on a 0.04-acre lot, with total building area of 2,109 sq ft. Interior highlights include Kitchen Island, Pantry, Vaulted Ceiling(s), Walk-In Closet(s), Bedroom Layout - Split, and Upstairs Living Area. Flooring features Carpet and Tile. Climate is managed via Central Individual cooling and Central Individual heating. Views include Preserve. Exterior features: Garden. Set in Tidewater, residents enjoy Cabana, Pool, Sidewalks, and Street Lights. HOA fees of $155/month cover Maintenance Grounds, Trash, Common Areas, and Pool Service. The current owner's annual property tax bill is approximately $202. Listed at $349,990 (~$196/sqft) — recently reduced from $354,990. Accepted financing: Cash, Conventional, FHA, and VA Loan. Currently active on the market; classified as new construction; 27 days on market.
3
Bedrooms
3
Baths
1,808
SqFt
House
Type
Explore more
Similar properties
Active · Fort Pierce
$350,000
2400 S Ocean Drive 2310, Fort Pierce, FL 34949 · Fort Pierce · FL 34949
3 bd · 2 ba · 1,504 sqft
PoolPet FriendlyFurnished
View details ↓ Price drop
Active · Fort Pierce
$350,000
5301 Sunset Boulevard, Fort Pierce, FL 34982 · Fort Pierce · FL 34982
3 bd · 2 ba · 1,400 sqft
Pet Friendly
View details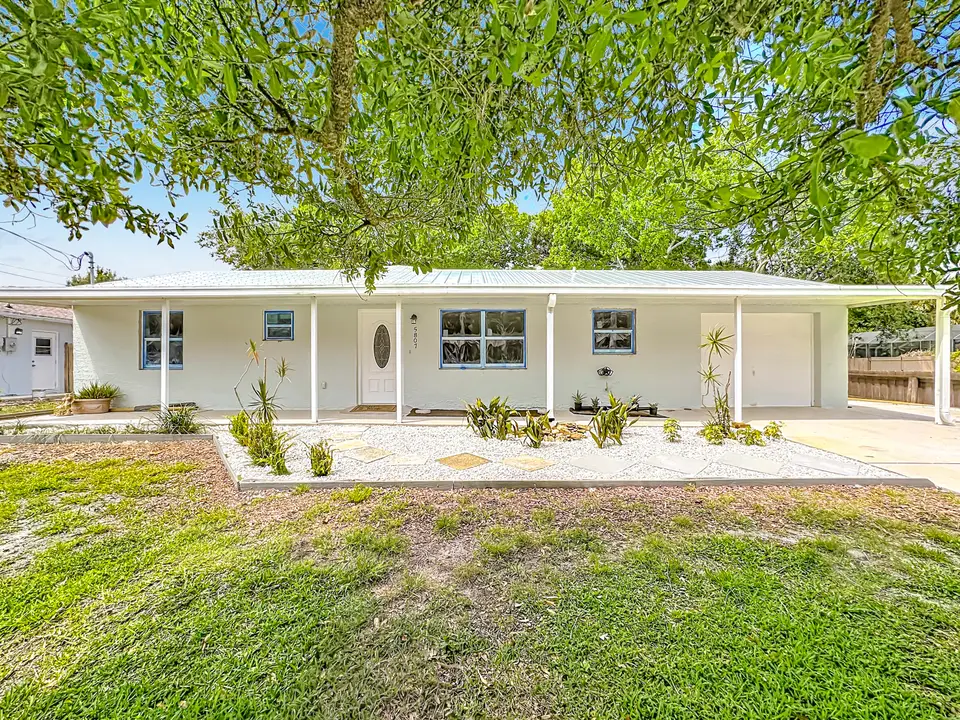
Active Under Contract · Fort Pierce
$349,000
5807 Balsam Drive, Fort Pierce, FL 34982 · Fort Pierce · FL 34982
3 bd · 2 ba · 1,460 sqft
Pet Friendly
View details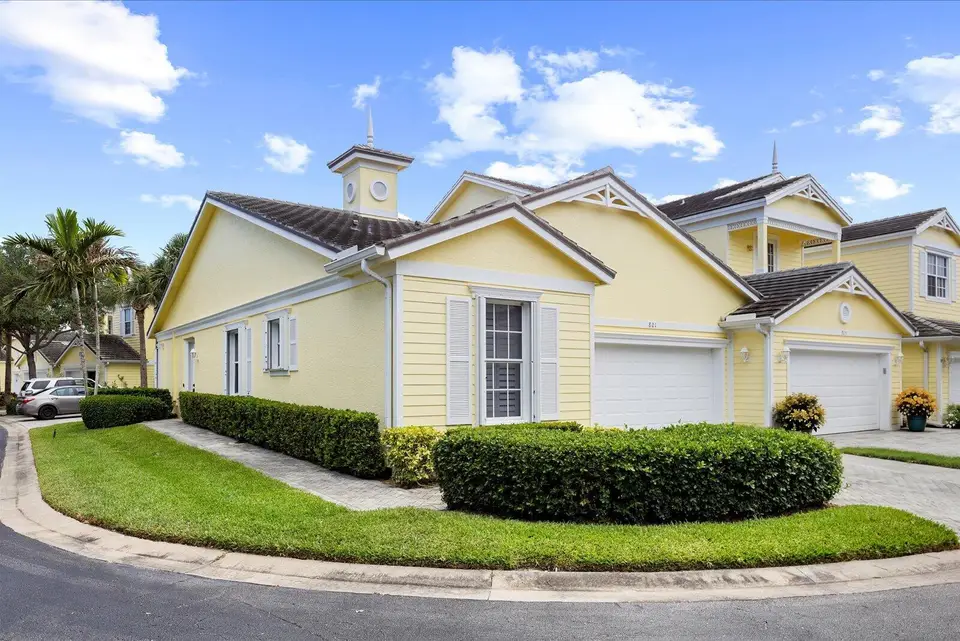
Active · Fort Pierce
$345,000
801 Mariner Bay, Fort Pierce, FL 34949 · Fort Pierce · FL 34949
3 bd · 2 ba · 1,482 sqft
Pet Friendly
View details

Explore community
Tour this home
In person or virtual — no commitment
▼8% below market
-8%
This listing: $194/sqft · Area median: $210/sqft
Based on 34 recent sales in ZIP 34982 (last 90 days)
Est. payment
$2,073/mo
- Principal & interest
- $1,770
- Property taxes
- $17
- Home insurance
- $131
- HOA fees
- $155
Utilities not included
Calculations are estimates only and not a loan commitment. Taxes, insurance, rates and APR may vary. Final approval depends on lender review.
Tip
Save your favorite properties and compare them later. We can focus on the best options for you.