Parkland · FL
5884 NW 79th Way, Parkland, FL 33067
Parkland, FL 33067
Status: ActiveHouse · Single Family Residence5,859 sqftBuilt in: 2001DOM: 43Original Listing Price: $2,400,000Garage: 3
Price
$2,349,000
▼ $51,000(2%)Price per sqft: $410/sqft
7
Bedrooms
4
Baths
5,859
SqFt
Active
MLS® ID: B26031523
Description
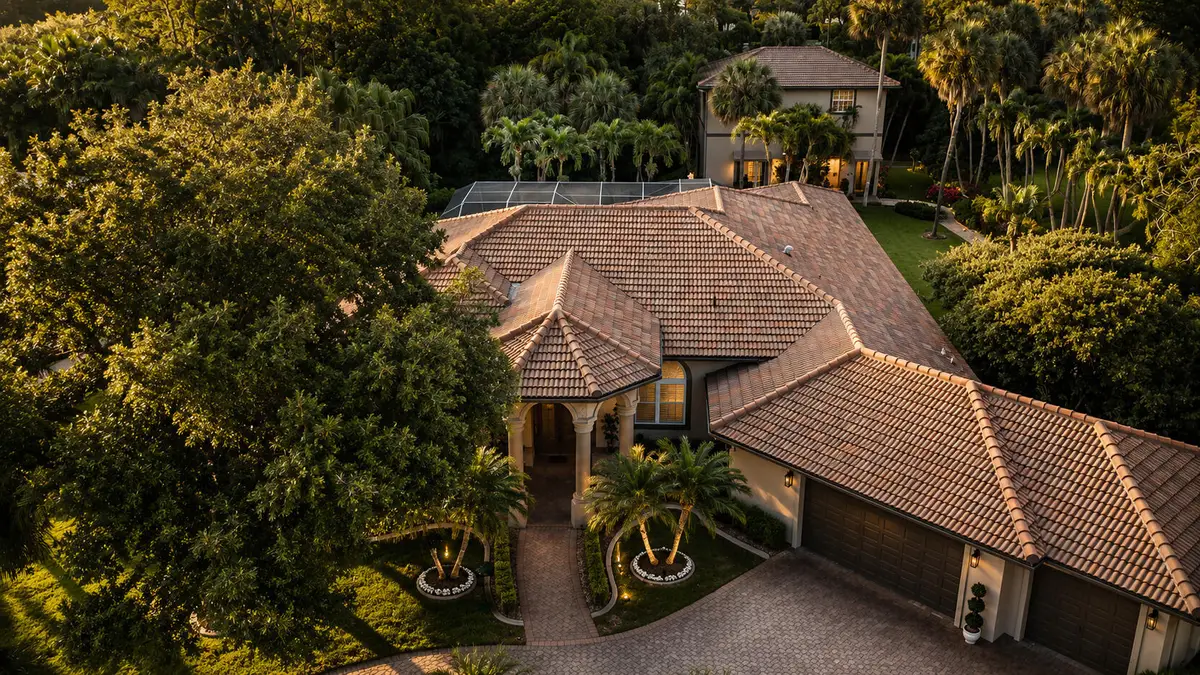
This 7-bedroom, 4-bath Single Family Residence at 5884 NW 79th Way, Parkland, FL 33067 offers 5,859 sq ft of considered living space in Parkland, FL. Views include Garden and Pool. A private pool offers Heated, In Ground, and Pool/Spa Combo. A spa is included. Exterior features: Built-in Barbecue, Barbecue, Garden, and Lighting. Interior highlights include Entrance Foyer, High Ceilings, Kitchen Island, Pantry, Vaulted Ceiling(s), and Walk-In Closet(s). Flooring features Ceramic Tile, Tile, and Wood. Climate is managed via Central Air and Ceiling Fan(s) cooling and Central and Electric heating. The home features Ranch architecture with Block, Stucco, and CBS construction with a West-facing exposure under a Barrel and Bahama roof. Located in Pine Tree Estates. Security features include Closed Circuit Camera(s), Smoke Detector(s), and Security System. The home sits on a 1.08-acre lot with dimensions of 46877, with total building area of 7,364 sq ft. No HOA fees apply. The current owner's annual property tax bill is approximately $15,169. Listed at $2,349,000 (~$401/sqft) — recently reduced from $2,400,000. Accepted financing: Cash, Conventional, FHA, and VA Loan. Currently active on the market; pets allowed; 43 days on market.
7
Bedrooms
4
Baths
5,859
SqFt
House
Type
Explore more
Similar properties
Active · Parkland
$2,300,000
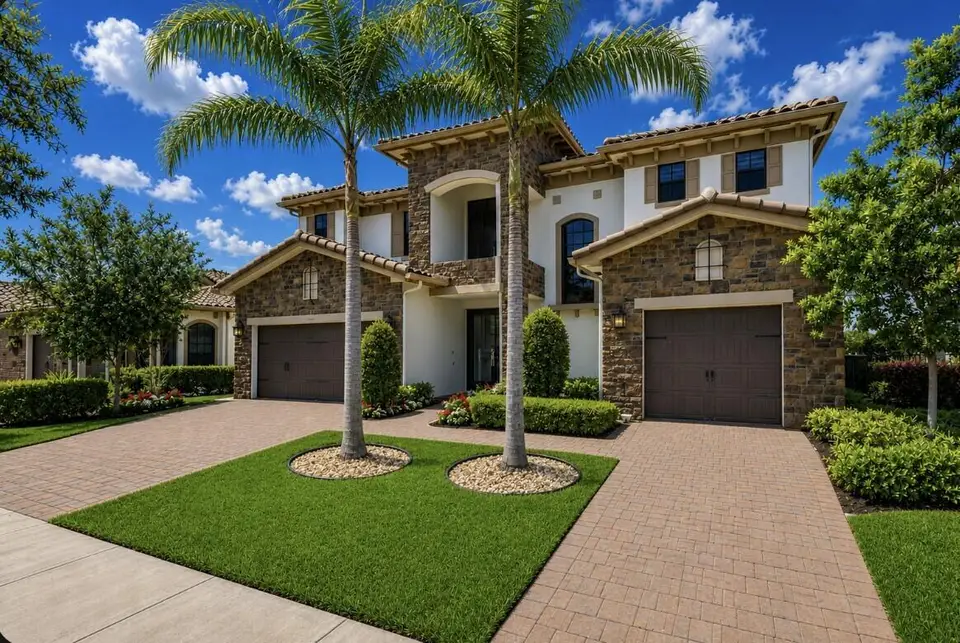
10271 Peninsula Place, Parkland, FL 33076 · Parkland · FL 33076
6 bd · 7 ba · 4,542 sqft
WaterfrontPet FriendlyFurnished
View details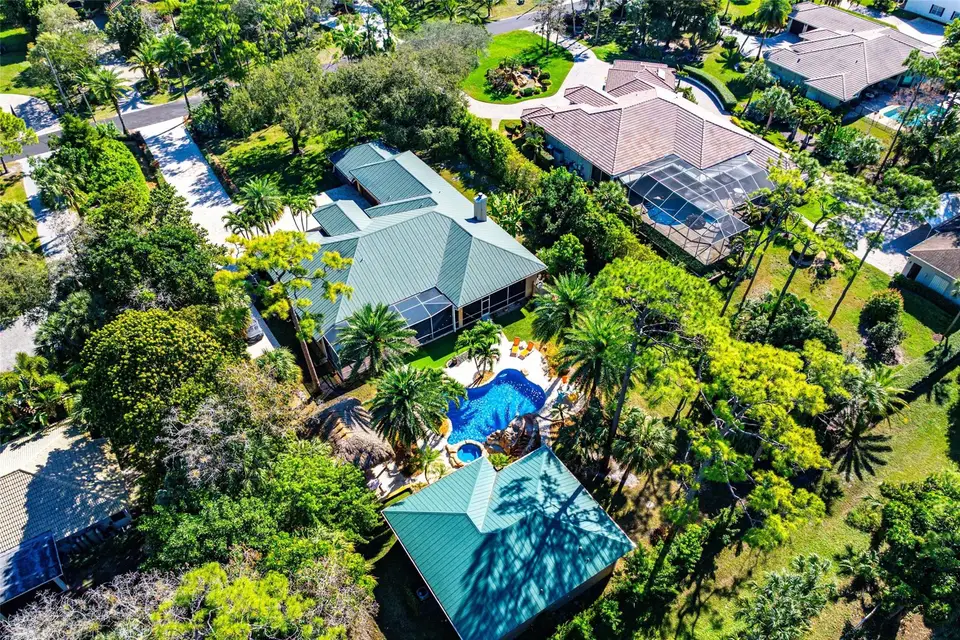 ↓ Price drop
Pending · Parkland
$2,250,000
7033 NW 63rd Way, Parkland, FL 33067 · Parkland · FL 33067
6 bd · 5 ba · 4,740 sqft
PoolPet Friendly
View details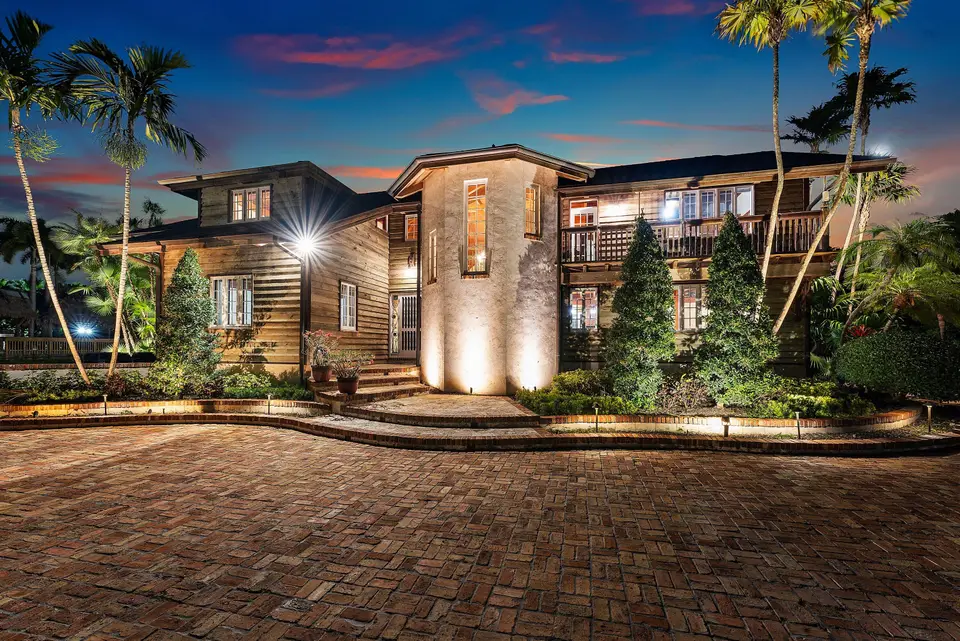
Active · Parkland
$2,490,000
6002 NW 74th Terrace, Parkland, FL 33067 · Parkland · FL 33067
6 bd · 5 ba · 3,667 sqft
PoolPet FriendlyFurnished
View details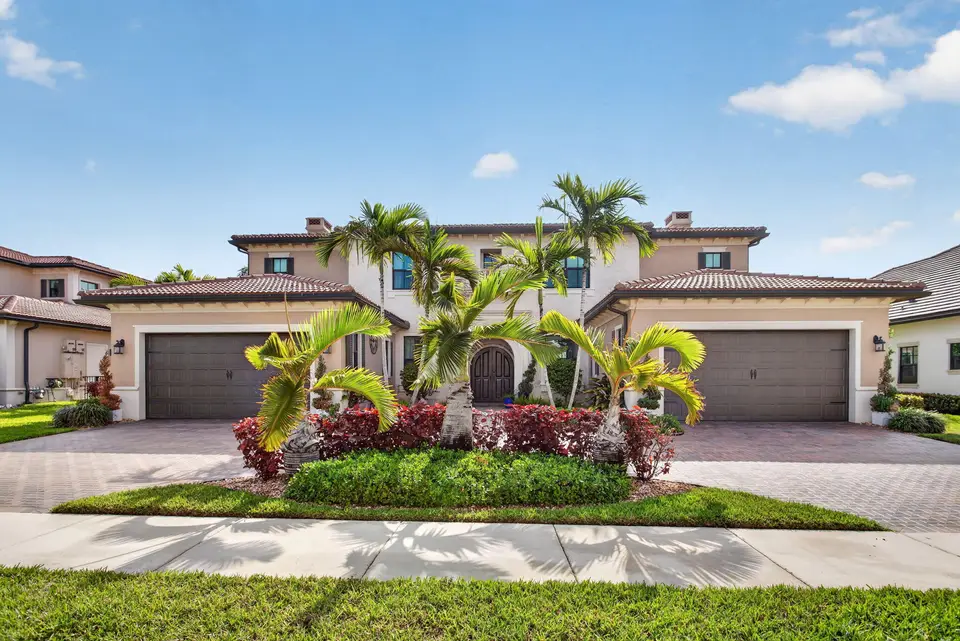 ↓ Price drop
Active · Parkland
$2,199,000
9080 Vista Way, Parkland, FL 33076 · Parkland · FL 33076
7 bd · 7 ba · 5,513 sqft
WaterfrontPoolPet Friendly
View details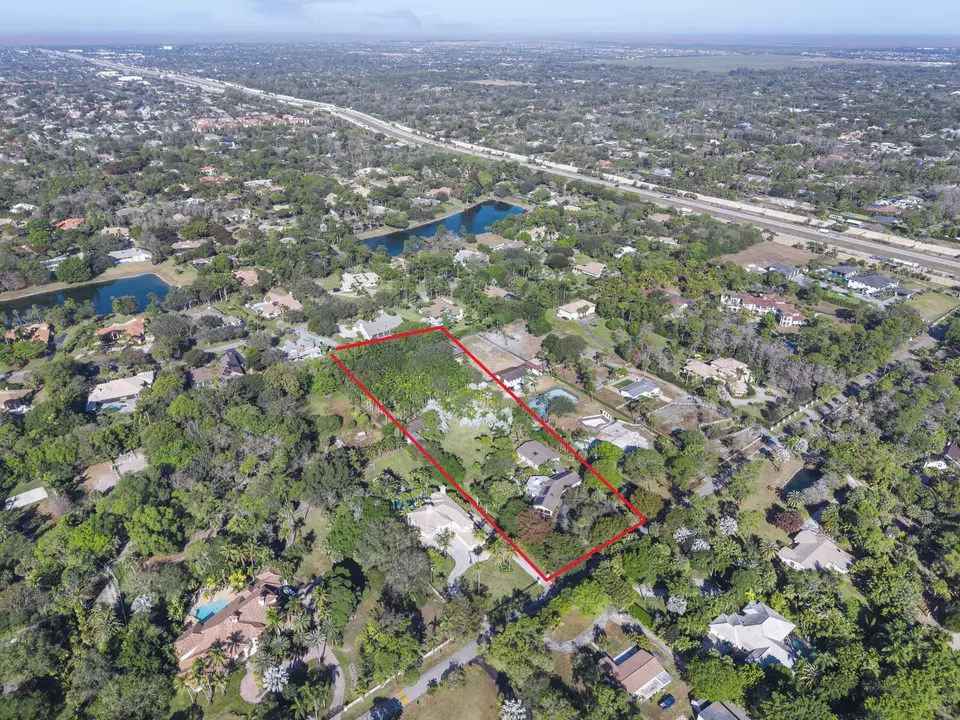

Explore community
Tour this home
In person or virtual — no commitment
▼8.1% below market
-8.1%
This listing: $401/sqft · Area median: $436/sqft
Based on 5 recent sales in ZIP 33067 (last 90 days)
Est. payment
$14,023/mo
- Principal & interest
- $11,878
- Property taxes
- $1,264
- Home insurance
- $881
- HOA fees
- N/A
Utilities not included
Calculations are estimates only and not a loan commitment. Taxes, insurance, rates and APR may vary. Final approval depends on lender review.
Tip
Save your favorite properties and compare them later. We can focus on the best options for you.