Pembroke Pines · FL
15112 NW 8th Street 77, Pembroke Pines, FL 33028
Pembroke Pines, FL 33028
Status: ActiveHouse · Townhouse1,515 sqftBuilt in: 1996DOM: 91Original Listing Price: $560,000HOA: $320 / QuarterlyGarage: 1
Price
$539,999
▼ $20,001(4%)Price per sqft: $370/sqft
3
Bedrooms
3
Baths
1,515
SqFt
Active
MLS® ID: A12036248
About this home in Pembroke Pines
Step inside this stunning premium 3-bedroom Townhome with 3 baths sited at 15112 NW 8th Street 77, Pembroke Pines, FL 33028, Pembroke Pines, spanning 1,515 sq ft of interior living area. Total building area is 1,764 sq ft. The interior showcases Entrance Foyer. Flooring features Tile and Wood. Comfort is handled by Central Air cooling and Central heating. The home features Split Level architecture with CBS construction. Views include Garden. Set in Towngate, residents enjoy Playground. The current owner's annual property tax bill is approximately $8,863. Now offered at $539,999 (~$356/sqft), down from $560,000. Financing options include Cash, Conventional, and FHA. Currently active on the market; pets allowed; 101 days on market. The $320/quarter HOA fee supports care-free ownership, covering Cable TV, Internet, and Common Areas.
3
Bedrooms
3
Baths
1,515
SqFt
House
Type
Explore more
Similar homes in Pembroke Pines
Active · Pembroke Pines
$544,000
10251 NW 3rd Street, Pembroke Pines, FL 33026 · Pembroke Pines · FL 33026
4 bd · 3 ba · 1,872 sqft
View details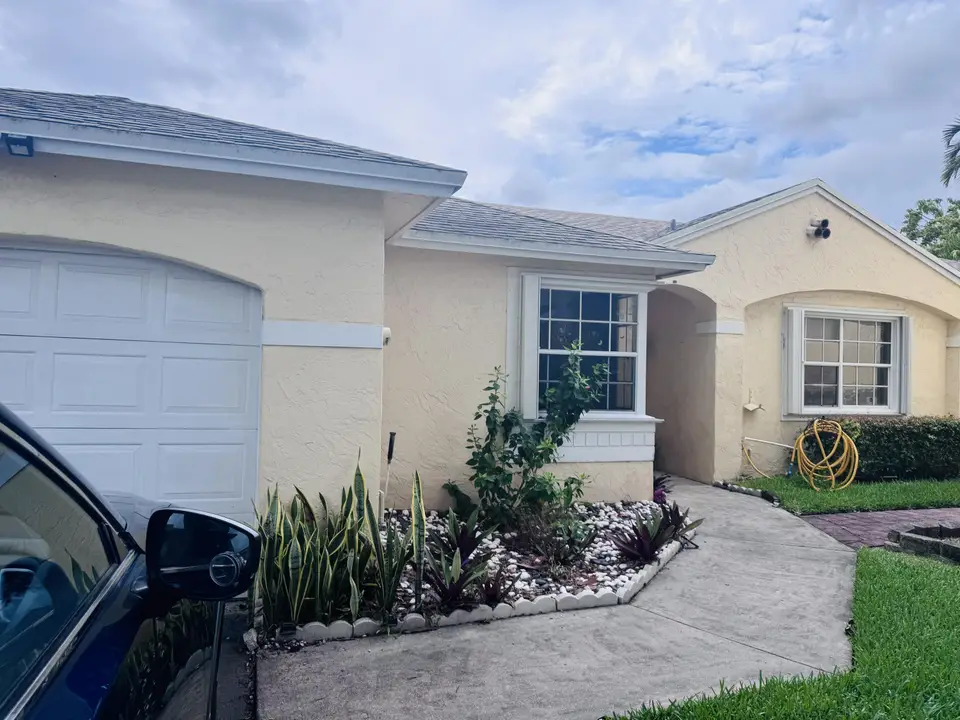 ↓ Price drop
Active · Pembroke Pines
$535,000
11747 NW 12th Street, Pembroke Pines, FL 33026 · Pembroke Pines · FL 33026
3 bd · 2 ba · 1,675 sqft
Pet Friendly
View details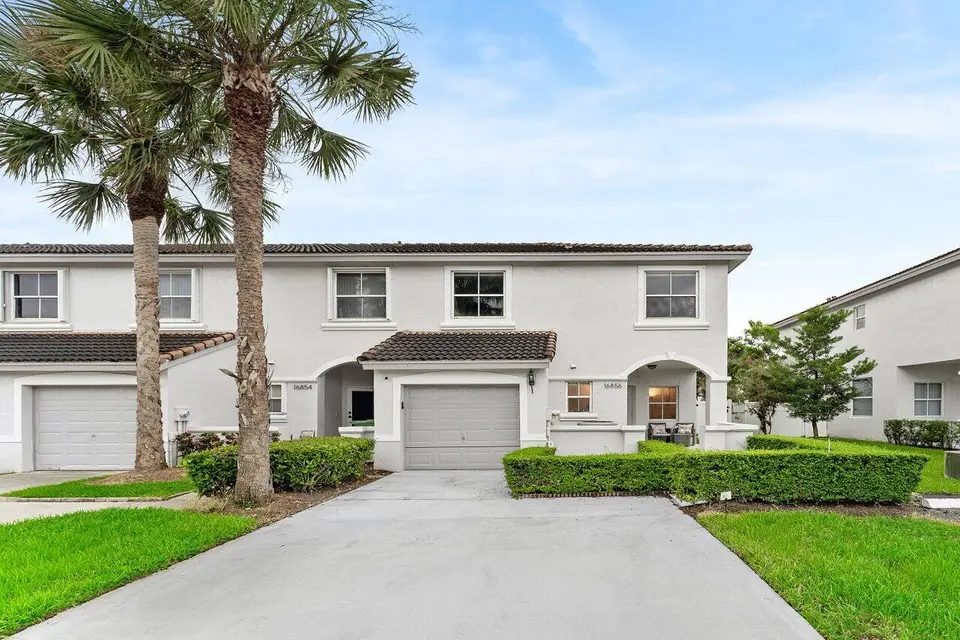 New
NewActive · Pembroke Pines
$545,000
16856 SW 1ST Place, Pembroke Pines, FL 33027 · Pembroke Pines · FL 33027
3 bd · 3 ba · 1,679 sqft
Pet Friendly
View details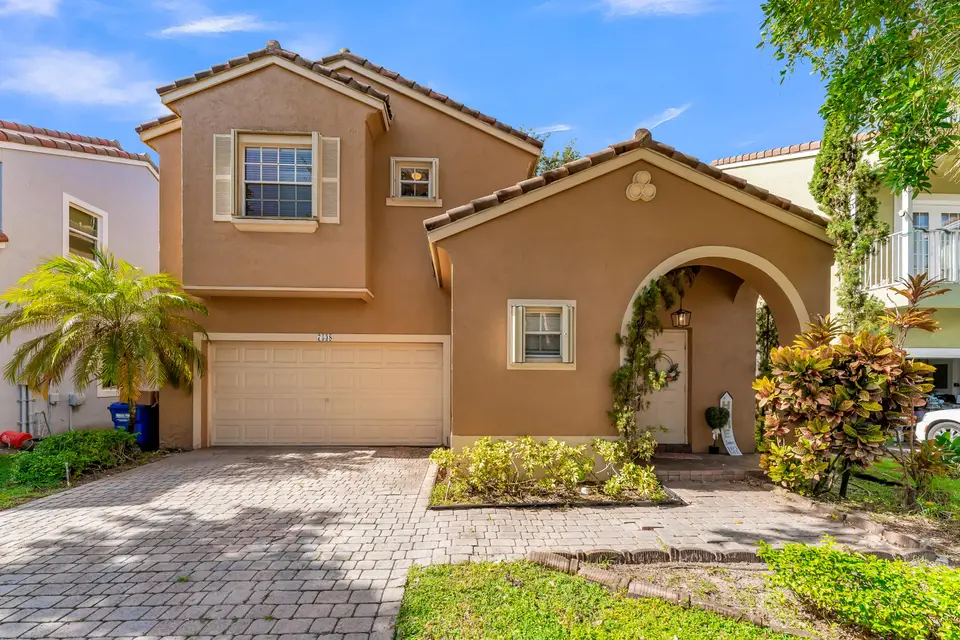 ↓ Price drop
Active · Pembroke Pines
$549,000
7538 NW 17TH Drive, Pembroke Pines, FL 33024 · Pembroke Pines · FL 33024
3 bd · 3 ba · 1,923 sqft
Pet Friendly
View detailsExplore community
Contact
Interested in this property?
Send me a message and I'll share details, availability and similar options.
Tour this home
In person or virtual — no commitment
≈In line with the market
-0.1%
This listing: $356/sqft · Area median: $357/sqft
Based on 31 recent sales in ZIP 33028 (last 90 days)
Est. payment
$3,992/mo
- Principal & interest
- $2,731
- Property taxes
- $739
- Home insurance
- $202
- HOA fees
- $320
Utilities not included
Calculations are estimates only and not a loan commitment. Taxes, insurance, rates and APR may vary. Final approval depends on lender review.
Tip
Save your favorite properties and compare them later. We can focus on the best options for you.